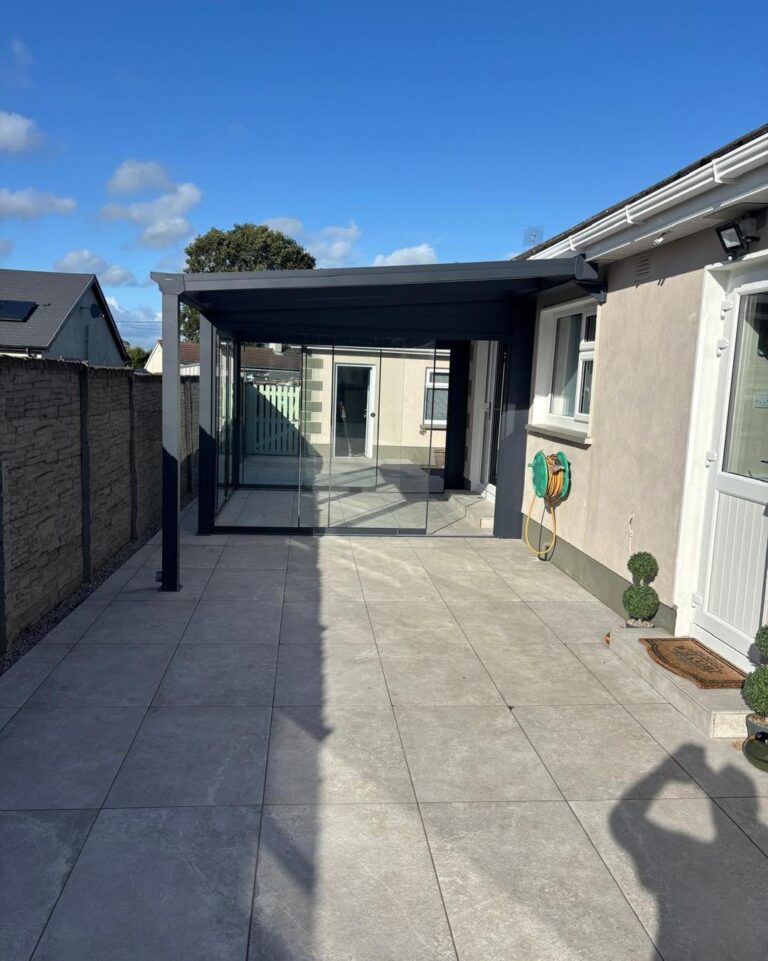
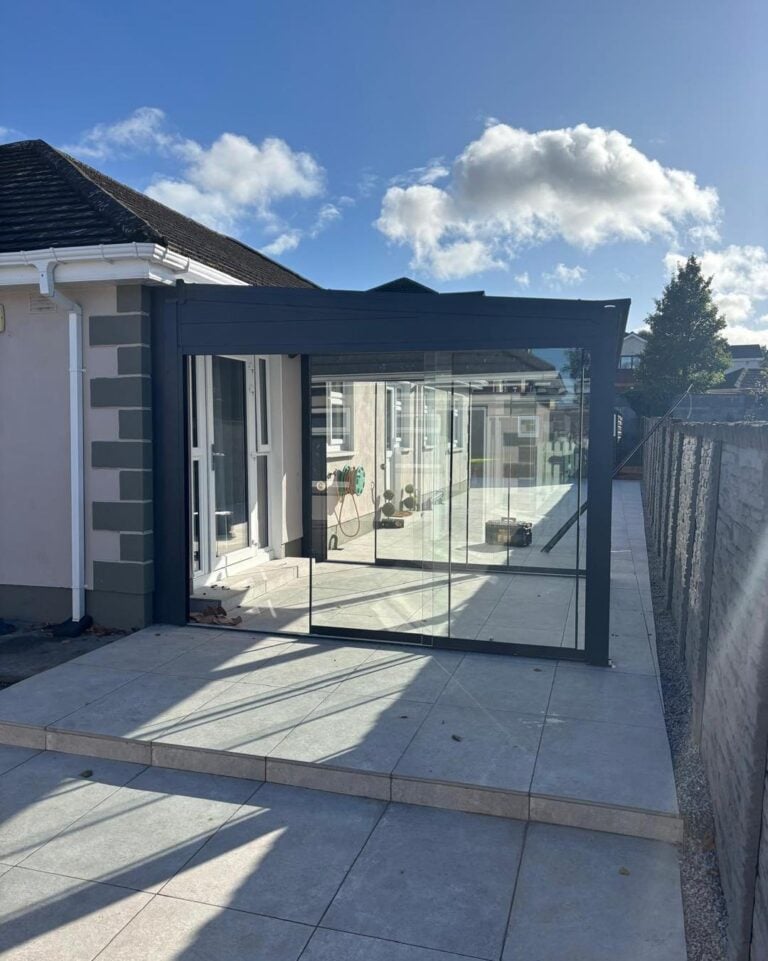
Split glass room down the side of a bungalow, Co. Wicklow
- Where
- Co. Wicklow
- What we fitted
- Split unit, 5.5m × 3m: a glass room with a 1.5m overhang
- Roof
- Polycarbonate
- Sides
- A 3m set and two 3.5m sets of glass sliding doors
- Fitted
- November 2025, by our own team
A 5.5m by 3m split unit at a bungalow in Co. Wicklow: a glass room with a 1.5m open overhang.
What we fitted
- Layout: a glass room with a short open overhang.
- Glass: a 3m set of sliding doors and two 3.5m sets.
- Roof: polycarbonate, with the gutters built into the frame.
- Frame: anthracite grey.
How the job ran
Our Dublin team measured up at the house and gave a fixed written quote. It was made to measure and fitted by our own crew.
Thinking of something similar? We fit across Dublin, Wicklow, Kildare and Meath from our Dublin showroom. See our verandas and glass rooms, or book a free design visit.
If you’re unsure about planning for your site, check with your council before you order.
Want one like this?
Free site visit, fixed written quote, fitted by our own team.