

How Do You Plan a Better Outdoor Living Space?
Many homeowners improve their gardens by adding new furniture, planting or a patio, yet still find that the space is not used as often as they expected.The reason is often practical.
There may be nowhere comfortable to sit during changing weather. The main seating area may receive too much direct sunlight. Furniture may be exposed when the weather changes, or the garden may simply lack a clearly defined place for relaxing and entertaining.
Creating a better outdoor living space is therefore about more than adding individual garden features. It involves thinking about how the house, patio and garden work together.
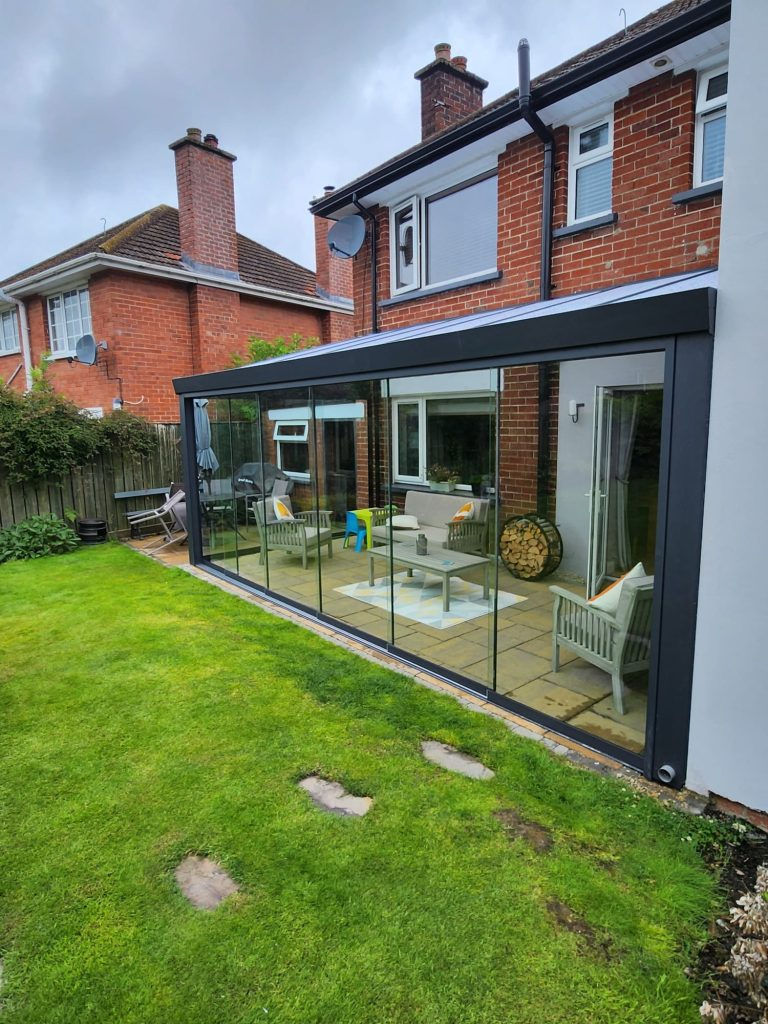
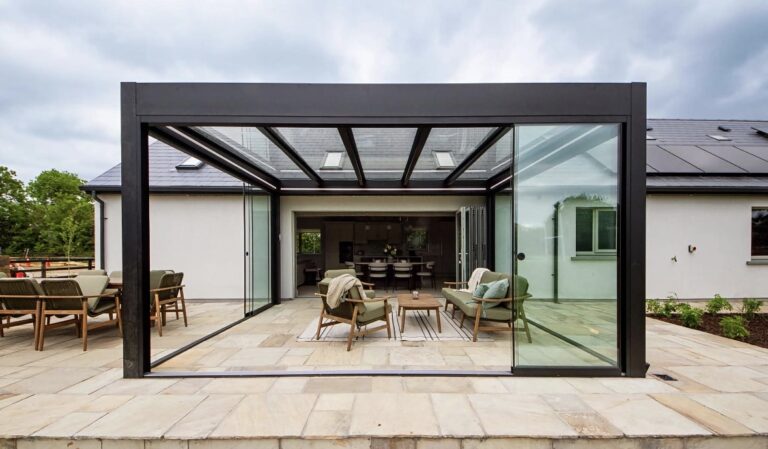
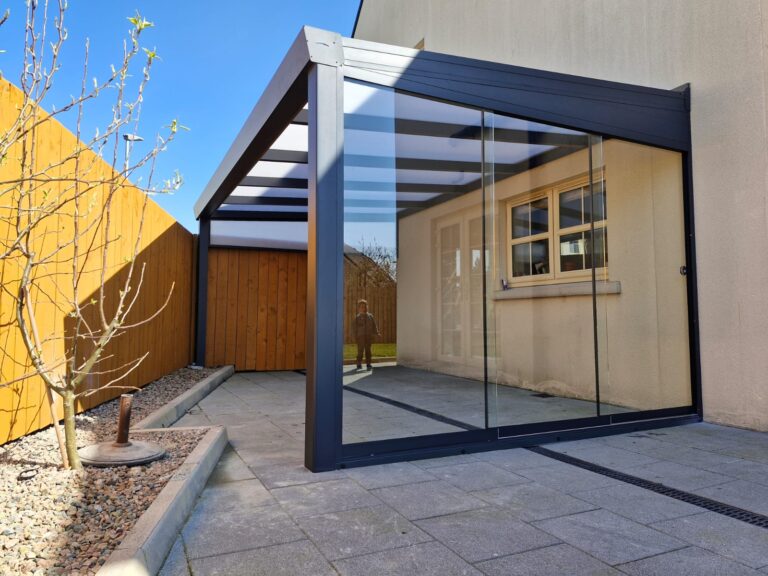
A well-planned veranda can become an important part of that connection, providing a covered outdoor zone that can support different activities while keeping the garden open and accessible.
Why Some Gardens Feel Disconnected From the Home
A common problem in garden design is that the outdoor space begins immediately outside the back door but does not feel connected to everyday living.
The house has clearly defined rooms for cooking, dining and relaxing. The garden, however, may simply be an open area without a similar sense of purpose.This can result in outdoor spaces being used mainly on the warmest days.A covered area can help create a clearer transition.
Rather than stepping directly from the house into an exposed garden, homeowners may move through an outdoor living zone before reaching the wider space.
This can make the garden feel more integrated with the property.
The key is to think about how people move.
Ask:
- Which door is used most often?
- Where do people naturally gather?
- Is there a nearby kitchen or dining area?
- Where does the garden offer the best views?
- Which area receives the most suitable sunlight?
The answers can help identify a natural location for a veranda.
Create an Outdoor Room Without Enclosing the Garden
The idea of an “outdoor room” does not mean turning the garden into another enclosed interior space.Instead, it means creating a defined area with a clear purpose.
A veranda can provide the framework for this.
The area beneath it may become:
- An outdoor dining room
- A family seating space
- A place for entertaining
- A quiet reading area
- A sheltered coffee spot
- A transition area between house and garden
The furniture and layout can reinforce the purpose.
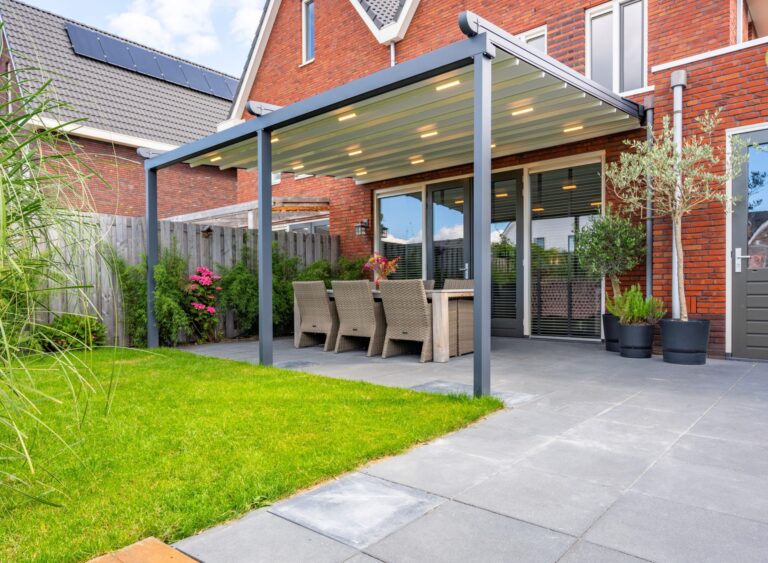
For example, placing a dining table under the structure immediately creates a more defined use for the space.
A seating arrangement facing the garden can create a relaxed outdoor lounge.
The design should follow the intended activity.
Think About Your Daily Routine
A useful outdoor living space should work on ordinary days.
Imagine how the household might use the garden from morning until evening.
Perhaps someone enjoys coffee outside in the morning. Children may use the garden during the afternoon. The family may eat outdoors in the evening.
These activities do not all require the same layout.
A larger household may need flexible seating. A couple may prefer a smaller, quieter area.
Planning around real routines can make the finished space more useful.
It can also prevent the project from becoming focused entirely on appearance.
Use the Veranda Position to Improve Flow
The location of the veranda can influence how naturally the outdoor area connects with the house.
A structure positioned outside a frequently used living space can create a clear extension of the home.
This may be particularly effective near:
- Kitchen doors
- Dining areas
- Living rooms
- Large patio doors
The surrounding layout should also allow easy access to the wider garden.
Avoid creating unnecessary bottlenecks.
There should be room for people to move between furniture, doors and pathways.
The best position will depend on the property and available space, so there is no universal layout that works for every home.
Explore the Design Before Making a Final Decision
Visual planning can make a major difference when designing an outdoor structure.
A veranda configurator Ireland tool can help homeowners think about size, proportions and the relationship between the structure and the property.
This can be useful during the early stages of a project.
Homeowners can begin to ask practical questions:
- Does the proposed width suit the house?
- Is there enough depth for a dining table?
- Will the structure dominate a small garden?
- Can people move easily between the house and patio?
Early planning can help refine ideas before the final installation stage.
However, every property is different, and a professional site assessment remains important when confirming suitability.
Plan for Changing Conditions
Irish weather can vary considerably throughout the day.This means the outdoor space should be planned with realistic expectations.
A veranda can create a covered zone and may help make the area more comfortable in a range of conditions, but it does not make an outdoor space immune to every type of weather.
The experience will depend on:
- Wind direction
- Rainfall
- Orientation
- Roof configuration
- Open sides
- Garden position
Homeowners should therefore think about where the structure will provide the most useful cover.
The position of furniture is also important.
Seating placed at the most exposed edge of the structure may feel different from seating positioned closer to the house.
Design Around Sunlight, Not Just Shelter
Shade can be just as important as protection from rain.
Some outdoor spaces receive strong direct sunlight for long periods.
A veranda can help create a more comfortable area for dining or relaxing, but the overall design should take account of the direction of the sun.
Spend time observing the garden.
Consider:
- Morning sun
- Afternoon sun
- Evening light
- Seasonal changes
- Natural shade from trees or buildings
The best position may not always be the largest available patio.
Sometimes a slightly different location provides a better balance of light and comfort.
Plan Furniture as Part of the Design
Furniture should not be selected only after the structure has been installed.
Instead, think about it during the planning stage.
Measure the items you expect to use.
Allow space for:
- Chairs
- Tables
- Sofas
- Walking routes
- Door access
- Garden access
A dining table may fit physically within a space but still be difficult to use if there is no room to pull out chairs.
Similarly, an outdoor sofa may make a covered area feel crowded if the surrounding circulation has not been considered.
The most attractive layout is usually also one that allows people to move comfortably.
Create Different Zones Where Space Allows
Larger outdoor areas can benefit from more than one function.
For example:
A Dining Zone
Placed close to the kitchen for convenient access.
A Relaxation Zone
Arranged around comfortable seating and garden views.
A Garden Connection
A clear route leading from the covered space to the lawn, planting or other areas.
Creating zones can make the outdoor environment feel more organised.
It can also help the veranda function as part of a wider garden plan rather than becoming an isolated structure.
Consider Lighting Before Installation
Evening use should be considered from the beginning.Lighting can support outdoor dining, relaxation and movement after sunset.
Homeowners may want to think about:
- General lighting
- Decorative lighting
- Practical pathway lighting
- Lighting near entrances
The exact approach should depend on how the space will be used.
It is also worth considering electrical requirements early, particularly where other features may be planned.
Adding practical details during the original design process can help create a more coordinated result.
Privacy Can Improve Everyday Comfort
An outdoor space may be physically sheltered but still feel uncomfortable if it is heavily overlooked.
Before finalising the design, look at surrounding properties.
Consider:
- Neighbouring windows
- Boundary lines
- Existing fences
- Mature planting
- Garden levels
Privacy can sometimes be improved through careful furniture placement and landscaping rather than by closing off the entire outdoor area.
The aim should be to retain a connection with the garden while making the main seating space feel more comfortable.
Think About the Property as a Whole
A veranda should complement the existing house and garden.
Consider how the structure relates to:
- Exterior colours
- Doors and windows
- Patio materials
- Landscaping
- Outdoor furniture
- The overall architectural style
The finished project should feel proportionate.
A compact home may need a different scale from a larger property.
This is why planning around the individual site is more useful than copying another garden exactly.
A Practical Approach to Outdoor Planning
Before making a final decision, it can help to work through a simple checklist.
Ask Yourself:
- What will the space mainly be used for?
- How many people will use it regularly?
- Where should the structure sit?
- How much outdoor space is available?
- What furniture will be used?
- Which direction does the garden face?
- How much privacy is required?
- How will people move between the house and garden?
- Will lighting be needed?
- Are there planning or property requirements to check?
A carefully planned outdoor living veranda can then be designed around clear priorities rather than assumptions.
Why Professional Installation Matters
The appearance of a veranda is only one part of the finished project.
Accurate measurements, site preparation and correct positioning all matter.
A professional installation process should take account of the individual property and site conditions.
Homeowners should discuss practical issues before work begins, including access, the existing patio or surface and the proposed relationship between the structure and the house.
Where permissions or approvals may be relevant, the current requirements should also be checked.
These matters can vary by location and individual property.
Frequently Asked Questions
How can a veranda improve an outdoor living space?
A veranda can help create a more clearly defined area for dining, relaxing or entertaining. The final usefulness depends on the design, position and how the household uses the space.
Where is the best place to position a veranda?
Many homeowners position a veranda close to a main living area or frequently used garden doors. The best location depends on access, sunlight, views, privacy and the layout of the property.
Can I use a veranda in different seasons?
A covered outdoor area may support use across different times of the year, but comfort depends on the weather, design and location. A veranda should not be considered completely weatherproof in every condition.
Final Thoughts
A better outdoor living space does not always require a complete garden transformation.
Often, the most effective starting point is creating a clear and practical area that connects the home with the garden.
By considering everyday routines, furniture, sunlight, access, privacy and the position of the property, homeowners can create an outdoor space that feels more natural to use.
A well-planned garden veranda Ireland project should be based on lifestyle rather than a fixed idea of what an outdoor space is supposed to look like.
When the design reflects how people actually live, a veranda can become more than a covered garden feature. It can provide a useful transition between indoor and outdoor life and encourage homeowners to enjoy their garden in more ways throughout the year.
One Comment